County Home For Sale
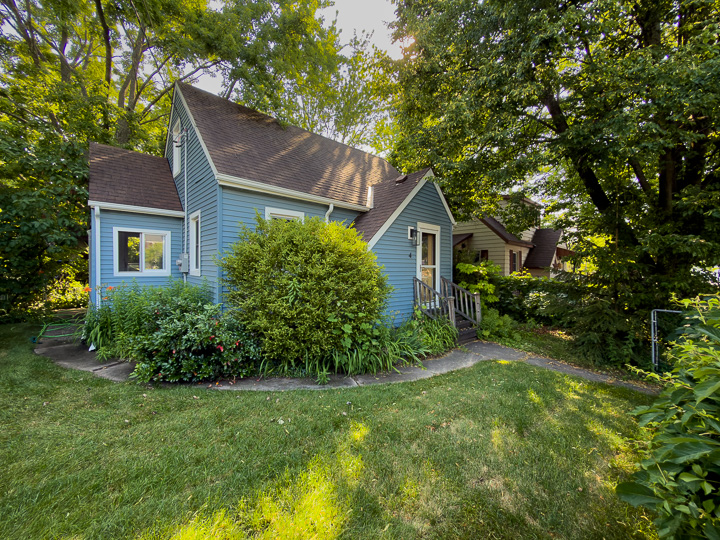
4 Chapel Street, Picton, Ontario, Canada
For Sale By Owner $539,000
To arrange a guided tour of the house, please visit the online listing with Property Guys:
|
|
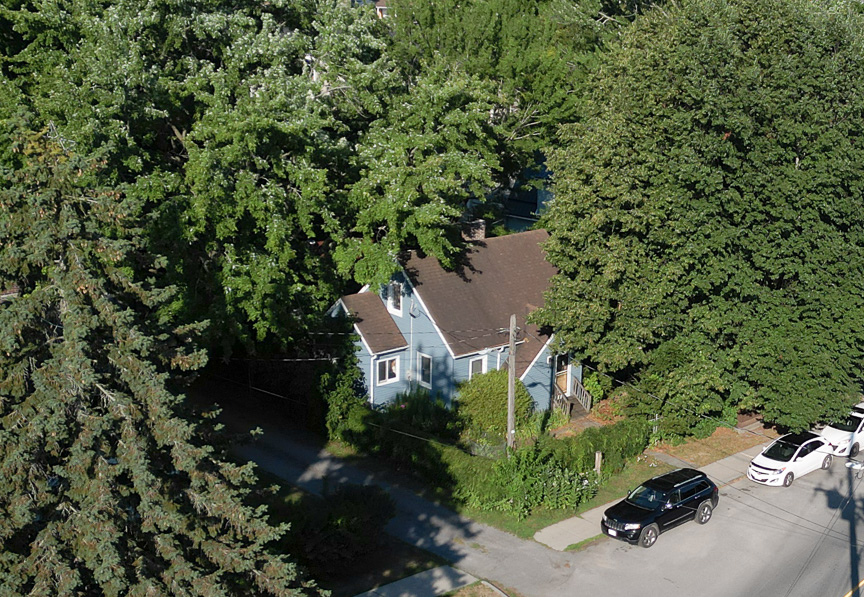
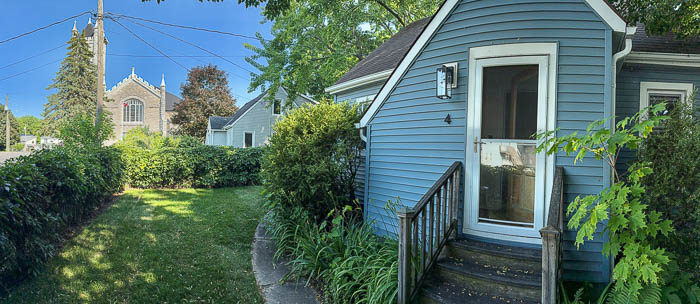
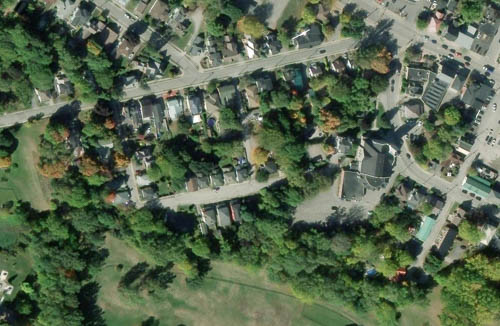
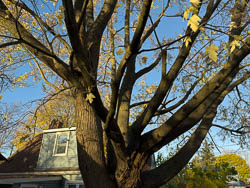
In the heart of Prince Edward County, a half-block from Main Street yet hidden away in a quiet grove of maple, basswood and walnut trees.
Walking distance to some of Ontario's premier restaurants, shopping and entertainment and just a short drive to wineries and nature conservation areas, including Sandbanks Provincial Park on Great Lake Ontario.
Two bedrooms, 2 full bathrooms, glass shower, "soaker tub", first floor den-exercise room and detached garage used as winterized office-studio space. |
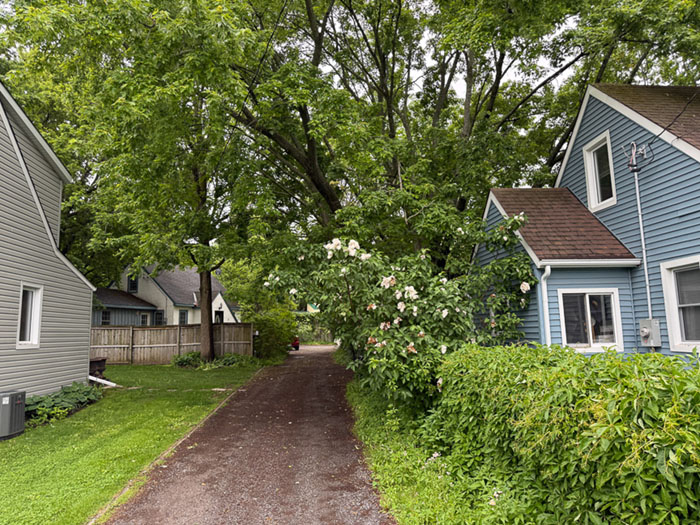
Shared ownership of private lane and paved cul-de-sac parking area used by 3 homes. Plus private gravel driveway for a second vehicle.
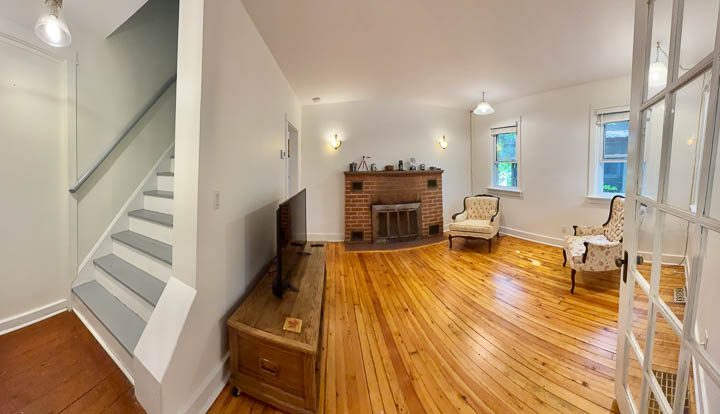
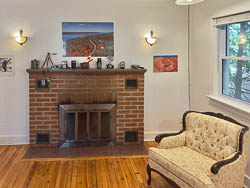
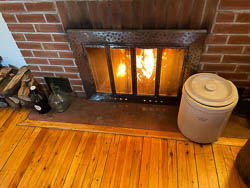
Two exterior electrical outlets and outdoor water faucets. Updated electrical breakers 240 amp. Fireplace and chimney. |
 |
 |
 |
Garage renovated into 2 rooms-studio-workshop-office-art gallery with wifi internet and electricity and large white walls. Larger half is fullly insulated -- walls, ceiling, floor -- and has window air-conditioner and ample space heater.
Storage attic above office. 3 storage spaces in house attic accessible from bedrooms.
Perimeter fence with 2 gates. 3 doors into house.
Rear addition has another gallery space with bright 4-wall lighting or for exercise bike and big TV.
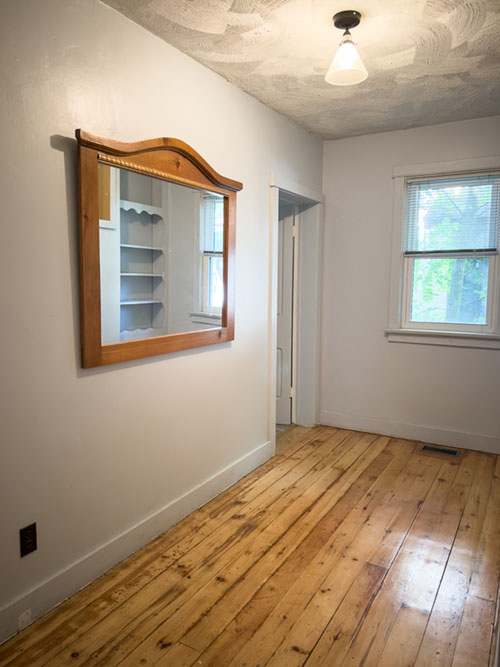
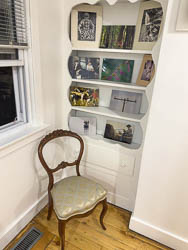
Central air conditioning and newer gas furnace with forced air ducts. Unique built-in bookshelves. |
Newer insulated windows throughout the house. Mail delivery at post office with free box and 24/7 door key.
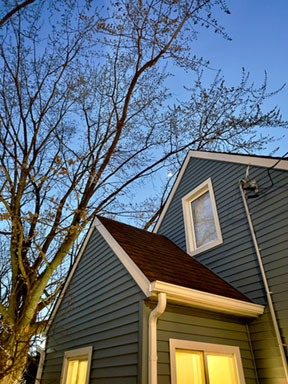
New gutter guards easy to clean the autumn leaves and spring buds.
10x10' steel garden shed.
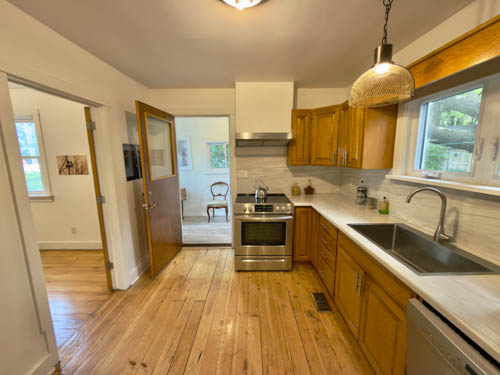
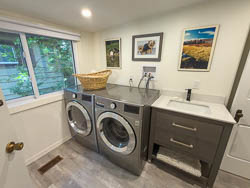
Deluxe washer and dryer and electric oven and dishwasher, refrigerator, all included. |
 |
Inexpensive to heat and cool.
Four seasons of beauty and comfort!
|
|
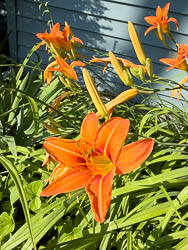
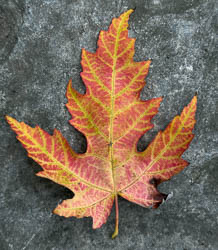
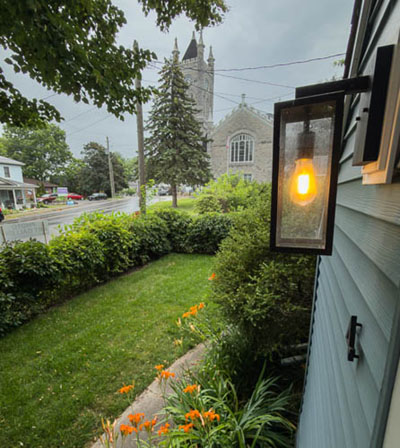
Boxwood shrubs, holly and privacy hedge of grape vines and Virginia creeper, bright red in the fall. |
 |
|
|
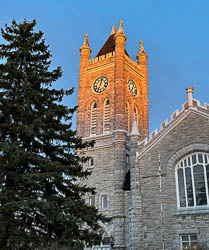
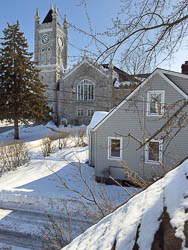
One of Prince Edward County's most historic and eclectic neighbourhoods, interesting business owners, community parades, Remembrance Day ceremonies at the Cenotaph, Christmas concerts at Picton United Church, The Manse Inn, and two brew pubs only steps away.
Just a 2-minute stroll from the front doorstep into Delhi Park and walking trails along Marsh Creek into historic Glenwood Cemetery and the maple-hemlock woodlands on Macaulay Mountain. |
 |
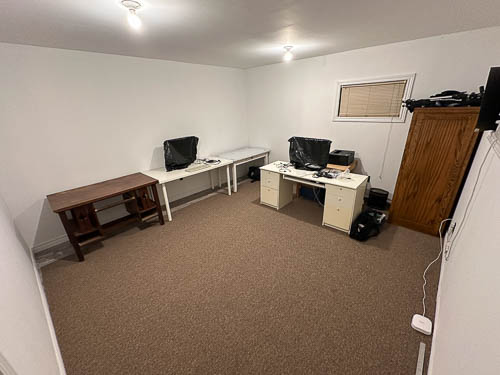
Winterized garage-office-studio-workshop with wired and wireless Internet, electricity, A/C, space heater |
 |
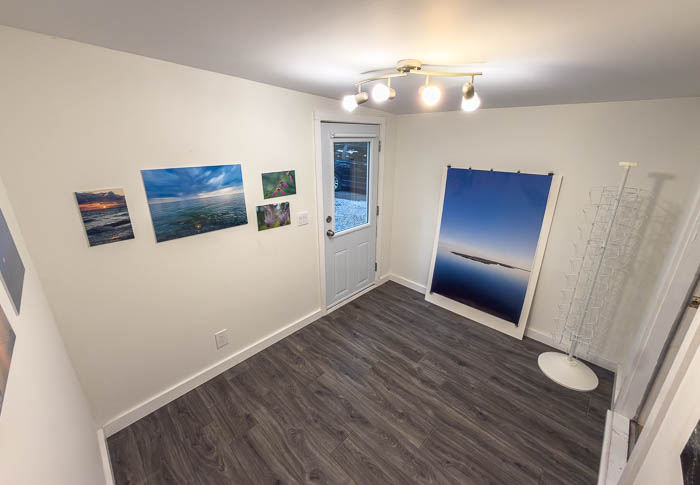
Heated room in rear addition plus adjacent bathroom |
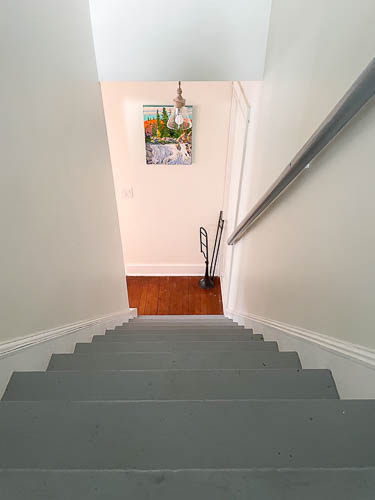
Stairs down from second floor |
Municipal and school taxes $2249.83/year. Sewage & water fee additional. |
 |
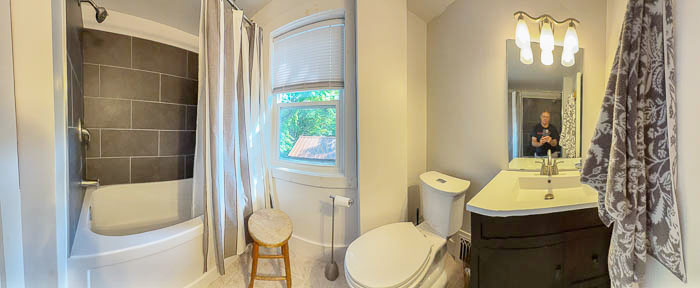
Upstairs bathroom |
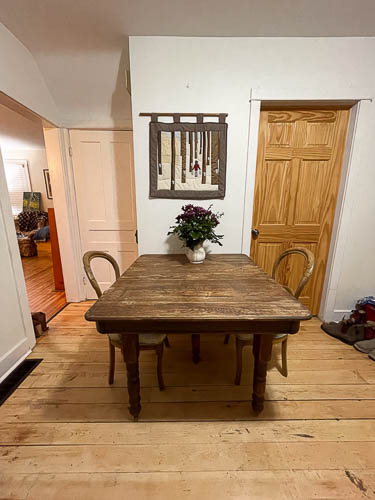
Kitchen |
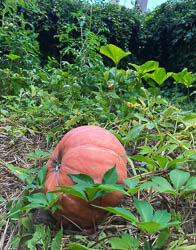
Vegetable garden |
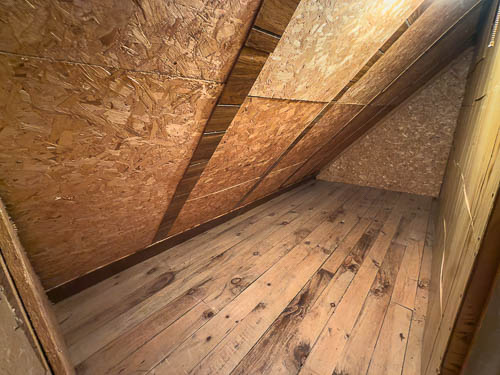
Storae space x 3 in attic accessible from bedrooms |
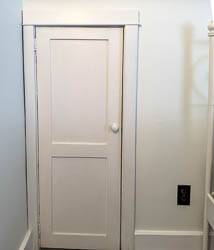
Attic entrance |
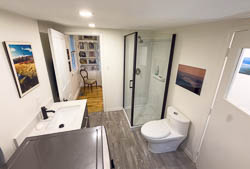
First floor bathroom (2) |
 |
 |
 |
 |
 |
 |
 |
Built circa. 1940 in a neighbourhood of 6 other similar cottage-style homes. It was originally white stucco siding, later covered with aluminum, now newer vinyl siding.
Lot size: 44.45'x80.36' (irregular).
Room dimensions on the main level: Living room 14'x12'6". Dining room 11'2"x9'2". Kitchen 12'2"x9'6". Bathroom/Laundry 10'7"x7'4". Den 10'10"x5'2". Corridor-Sitting 12'x6'. Entrance 8'x9'.
Second level: Bedroom North 10'3"x11'. Bedroom South 11'x9'3". Bathroom.
Basement: 11'6"x9'2" and 8'10"x13'2" plus furnace room, laundry, storage and cold cellar. |
|
|